Showing posts with label Schmidt Associates. Show all posts

Friday, November 21, 2014

Project Update: IUPUI Rotary Building

IUPUI
Rotary Building Renovation for Indiana University
South facade
The Rotary building on the IUPUI Campus in Indianapolis was originally constructed in 1931 as a home for orphaned and ill children. It was later turned over to IU for academic and administrative purposes.  The facility is one of the few remaining historic structures on the IUPUI campus. Its location offers the building as a link between the new Eskenazi Health Complex and the IU School of Medicine.  The purpose of the project was to renovate the existing facility into medical offices and support spaces for Indiana University. 

Some of the key design opportunities for this project were:

  • Re-establish the original 2nd floor balcony terrace overlooking the therapeutic gardens.
  • Replace existing windows and create a more efficient building envelope.
  • Increase amount of natural light into the building.
  • Incorporate grand communicating stairway.
  • Open top floor ceilings to create dramatic voluminous space.
  • Integrate high-performance building systems within the existing building shell.
  • Achieve LEED Silver certification.
Monumental stair at 1st floor

The renovation construction was completed over the summer of 2014. The facility recently was awarded LEED Silver certification, achieving 57 points. The scores for the renovation project were as follows:

  • Sustainable Site: 16 out of 26 possible points
  • Water Efficiency: 4 out of 10 possible points
  • Energy & Atmosphere: 18 out of 35 possible points
  • Materials & Resources: 4 out of 14 possible points
  • Indoor Environmental Quality: 9 out of 15 possible points
  • Innovation & Design Process: 3 out of 6 possible points
  • Regional Priority Credits: 3 out of 4 possible points
The renovations to this existing facility have provided IU with a great office space that meets their programming needs and sustainable design goals. The urban location contributes several points to the project. The renovations included energy efficient mechanical systems, upgraded electrical power, lighting and data.

This project's new use allows it to maintain its presence as a jewel on the IUPUI campus.  For more information on the project visit: 

More project photos:

Conference Room entrance

Monumental stair

Monumental stair

Private conference area on 3rd Floor

Terrace overlooking therapeutic garden


Project update - Marian University

Marian University
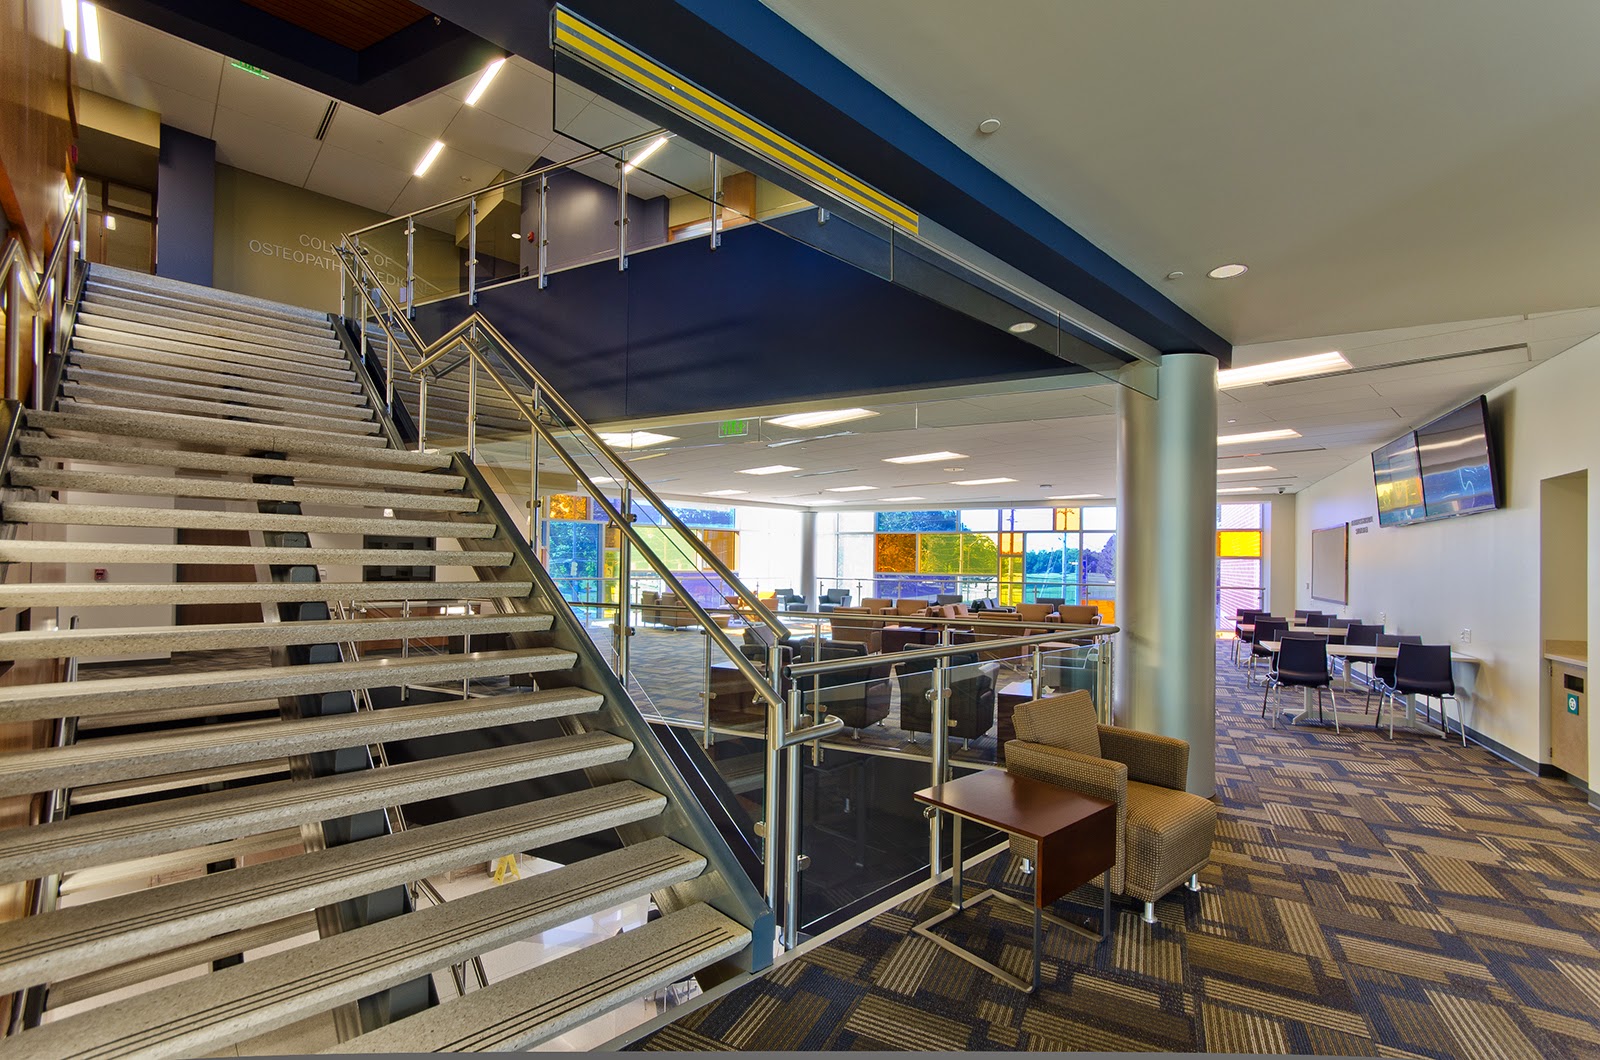
Michael A. Evans Center for Health Sciences


This landmark facility has been in operation over a year now. It is Indiana's first new medical school in the last 110 years and it is  the nation's first osteopathic medical school at a Catholic university. The facility was recently honored at the 2014 Indianapolis Monumental Awards for Merit in Architecture.

In March of this year, the building received LEED Gold certification, scoring 62 points using LEED 2009.  LEED (Leadership in Energy & Environmental Design) is a green building certification program that recognizes the best-in-class building strategies and practices. It is a scoring system verified by the USGBC (US Green Building Council) that focuses on sustainable design different categories. The Michael A. Evans Center scores in each of the categories were as follows:

  • Sustainable Sites: 21 out of 26 possible points
  • Water Efficiency: 7 out of 10 possible points
  • Energy & Atmosphere: 12 out of 35 possible points
  • Materials & Resources: 5 out of 14 possible points
  • Indoor Environmental Quality: 9 out of 15 possible points
  • Innovation & Design Process: 5 out of 6 possible points
  • Regional Priority Credits: 3 out of 4 possible points

The urban location of Marian University obviously was key to achieving so many site credits. The regional credits achieved were also site related. The building utilizes a water-cooled VRF (variable-refrigerant-flow) mechanical system which contributes greatly to its Energy and Atmosphere score achieving 26% more efficient than ASHRAE 90.1 - 2007 threshold. For a Health Care facility this is a very respectable score, since these type of facilities tend to use much more energy to accommodate all of their systems and patient comfort.

The innovation credits achieved for the project were for exemplary performances for use of recycled content (30%), maximum open space, and regional materials (30%).  

The facility has elevated the expectations for future developments at Marian University as well as the City of Indianapolis.

Video presentation of Marian University Michael A. Evans Center for Health Sciences


Corridor Artwork
Interior view of Chapel altar
Exterior view from North 
Monumental stair


South facade near intersection of 30th and Cold Spring
Exterior view of Chapel


Wednesday, February 5, 2014

2013 Year in Review Highlights

Scott College of Business - Indiana State University
Exterior view of addition that integrated existing building language with new elements 


View of renovated historic corridor

The Scott College of Business at Indiana State University adapted the historical Terre Haute federal courthouse into a state-of-the-art teaching facility.  The project opened for classes at the end of 2012. In 2013 it was awarded LEED silver certification and several other design honors. See the links below to learn more about the project:
June 2013 - Sustainable Stan Journal  
AIA Indiana Design Award entry

Michael A. Evans Center for Health Sciences - Marian University
Exterior view of Chapel 

View of building from "floating" walkpads to the north
This new landmark building for Marian University officially opened in October 2013. The building houses Indiana's first College of Osteopathic Medicine. The building is expected to receive LEED Gold certification this year and includes many sustainable design features. See the links below to learn more about this project:
March 2013 - Sustainable Stan Journal
Michael A. Evans Center for Health Sciences

Lake Central High School
Interior view of Sector 5 (New 50 meter pool)

Main Street corridor in Sector 2 (the Classrooms wing)
Student  Entry canopy

Lake Central High School moved into new wings of its additions in January of this year.  Sector 2 consists of a 3-story classroom wing with Industrial Arts that can support the entire student population. Sector 5 includes a new 50 meter pool that will replace the school's original 25 meter pool.  These two areas along with the existing Freshmen Center are now the operating portions of the school.  The remaining building has been vacated and will be demolished this spring to make way for the remainder of the project which includes a Music wing, Auditorium, Competition Gym, Media Center, and school offices.  When complete the new school will increase in area by about 300,000 sf. However it is expected that the energy operating costs will be about the same due to the high efficiency VRF (variable refrigerant flow) mechanical system.  The building has been designed to achieve Energy Star certification. See the links below to learn more about the project:
Building Indiana Jan/Feb 2014 (pg. 50-51) 
Lake Central officially opens new school wing

Protsman Elementary School
Protsman Elementary Media Center


Exterior view 
Lake Central School Corporation also completed the first phase of Protsman Elementary School in Dyer Indiana. This new elementary school is located on the same site as the existing school. The existing school remained open while the new school was being constructed. The new school is now occupied by the students and demolition of the existing school is scheduled to begin this spring. The new facility utilizes a VRF mechanical system and high efficiency lighting that will contribute the expected Energy Star certification.  See the links below to learn more about the project:
NW times Protsman Elementary article 

Prophetstown Aquatic Center
Aquatic Center Plan and Images


View of bathhouse entrance 
The Prophetstown Aquatic Center opened in the summer of 2013. This facility is located at the Prophetstown State Park near Lafayette, Indiana. The aquatics features are located outside and are relatively low to the ground to blend in with the prairie environment of the park.  The bathhouse facility is also designed to blend in with the site with its low profile and materials selection. Natural ventilation is provided inside via louvers along the long sides of the building. Daylighting filters into the locker areas along the sloped roof deck through high translucent windows. A modest, yet well crafted facility. See the links below to learn more about the project:
Prophetstown dedication news clip

Schmidt Associates Office
Schmidt Associates Lobby seating
Schmidt Associates Lobby
Schmidt Associates opened its new front door in 2013. Office renovations involved the entire first floor to relocate the office reception area to 415 Massachusetts Avenue. The work included upgrading of the mechanical system on the 1st floor to an efficient VRF unit. LED lighting was also installed throughout the floor to reduce the offices energy use. See the link below to learn more about the project:
415 Mass Ave - Schmidt Newsblog  

opinion

2013 was another great year for Schmidt Associates. Several great projects were completed and several new great projects broke ground. The emphasis on good, high-performance design continues to grow. The ability to analyze the performance of buildings' while in design is becoming easier to do and to explain to Owners.  The construction industry has changed dramatically in the last 5 years. Projects are moving quicker, they are more complex, and they are expected to operate at a high level. Technology is changing the way everyone processes information; from the architect's meetings with Owners to construction documents to shop drawings and construction reviews. It is important that everyone is on the same page from the beginning and is in tune with the goals of the project.  Collaboration with all involved is a key to success and for integrated project delivery.

We are looking forward to another great year of continued improvement and increased performance. We'll keep you posted on the highlights. We hope you have a great 2014 too.

Wednesday, April 18, 2012

April 2012-1: Energy

news
Schmidt  Associates energy use update
It has been 6 months since the 2011 National Building Competition was completed. Since that time, Schmidt Associates has continued to keep its energy use in focus.  Electricity usage is monitored and communicated to the office, it is also compared to the previous year's usage and a -20% reduction goal.  The National Building Competition helped kickoff the efforts to reduce the office's footprint.  

Here's a look at the current office metrics.

MONTHLY ENERGY USAGE UP TO MARCH 2012
When the National Building Competition started, Schmidt Associates Energy Star Rating was 60.  After the competition, it rose to 70, allowing the Schmidt Associates office to qualify for LEED-EB certification (min. 69 required). For those of you unfamiliar with Energy Star Ratings, the score is based on a 100 point scale and is comparative to neighboring facilities (like a percentage score).

Schmidt Associates has actually exceeded their 20% reduction goal during winter months.  Recently, March showed a spike back up (only a -5% compared to previous year) due to the abnormally warm weather that was experienced. The cooling mode for the office is currently the biggest energy user.   

A LOOK AT APRIL'S FIRST WEEK ENERGY USE
Keep up the good work Schmidt Associates. As the summer months approach, we may look into adjusting the thermostat set points to make the office less chilly and evenly distributed.  If you have any ideas on other ways the office could reduce the energy use spike in the summer that we have been experiencing, let us know.

Thanks,


Friday, December 2, 2011

November 2011


project of the month
Schmidt Associates Office
Although not a formal project, the Schmidt Associates Office has been undergoing a transformation over the last year to address energy efficiency. 


History
Schmidt Associates has been located in the historic Wil-Fra-Mar building since 1987. At the time, the building was boarded up and had extensive damage to the interior. Schmidt Associates re-purposed the building into an office building while maintaining much of its historical integrity. Over time, the office expanded into the neighboring 415 building, and required an addition (Phi-Dan-Ste) in 1995 that extended to Massachusetts Avenue.


Sustainability
Schmidt Associates remains at the forefront of integrating sustainable design into their projects. As part of their efforts, the Schmidt Associates office is undergoing miscellaneous improvements to demonstrate sustainable design technologies and a commitment to "walk the talk".  Following are examples of a few sustainable design efforts integrated into the Schmidt Associates facility:
GREEN ROOF AREA: In 2004, a green roof was constructed on a portion
of the roof. The green roof area was subdivided to examine how
different soil mixes and fertilization would affect the plant growth. 

SOLAR CANOPY: In 2007, a solar canopy was constructed to replace a 
damaged fabric canopy. The canopy is another way Schmidt Associates 
is demonstrating our commitment to sustainable design. The canopy
brings in enough kilowatts to power a house for a year. 
GREEN ROOF AREA #2: To demonstrate alternative
systems, a 2nd  green roof area
was installed using pre-vegetated trays.

Schmidt employees each pitched in to
purchase the trays and were allowed to
personalize them if they wish
 - meet Rumpleschmidtskin.  
LED LIGHTING:
In 2011, LED light troffers replaced the
typical office 2 x 4 fluorescent light fixtures
in the Schmidt Associates Interiors area
to reduce energy consumption
and demonstrate
the light quality
                                                                                                 
NEW MECHANICAL UNIT AND CONTROLS: In fall of 2011,
a new high-efficiency rooftop mechanical unit was installed
in the Phi-Dan-Ste portion of the building, along with

enhanced controls. The improvements have
had an immediate impact on the comfort of
the users and the energy use of the facility.
EXTERIOR WINDOWS: In fall 2011, the exterior windows of the Wil-Fra-Mar
building were replaced with insulated windows with high-performance
glazing. It is expected that this will improve the thermal envelope
of the building substantially. 
These improvements, along with others not mentioned, have transformed Schmidt Associates from a standard office into a living lab that demonstrates advanced building systems to Owner. Planning is already underway for future office improvements that will continue to integrate high performance materials and systems into the facility and mark the improvement. 


news
Battle of the Buildings Update
On November 2, Energy Star's National Buildings Competition winners were announced. Schmidt Associates office was one of the 245 competitors. Overall, the competitors saved a combined total of 240 million kBtus of energy and $5.2 million in annual utility bills. For more information on the competition as whole, refer to the following link:
Energy Star Battle of the Buildings 
Through the competition, Schmidt Associates managed to reduce their energy bills by up to 15%.
You can see by the graph above, that Schmidt Associates' energy use really dropped in May. This can be attributed to when the news of the competition was first communicated to the staff, and people became more vigilant about their personal energy use. A conscientious effort was made to turn off computers, monitors, and lights when not in use. Area energy monitors were selected to help enforce the change in attitudes. This resulted in an immediate reduction in the office energy use. 


Facility improvements were implemented toward the end of the competition. including the following:

  • LED lights in Interiors
  • Motion sensors in restrooms
  • A new mechanical unit in the Phi-Dan-Ste portion of the building
  • New HVAC building controls in the Phi-Dan-Ste
  • New insulated windows in the Wil-Fra-Mar 
The window replacement and the new HVAC unit and controls work occurred outside of the competition window, so the improvement in performance did not contribute to the final results. It is expected that these improvements will have a dramatic effect on the energy use of the office however.


Perhaps the greatest improvement that occurred at Schmidt Associates during the competition was communication.  Employees were updated weekly on their energy usage and upcoming energy reduction efforts via email, twitter and, The Sustainable Stan Journal. By continuously updating the staff on energy usage, it was easy for them to see how their efforts were making a difference.


Although the competition is over, Schmidt Associates is continuing its efforts to reduce energy, and looks forward to engaging in the competition again next year. 


Energy Fair 2011
Schmidt Associates conducted its first Energy Fair on November 8. The fair was held on the heals of the completion of the Energy Star's Battle of the Buildings (see above). 


Schmidt Associates employees learning about
photovoltaic cells and other energy saving products.
IPL demonstrated an electric car under
Schmidt Associates solar canopy.
 “Although a quarter of Schmidt Associates staff are LEED Accredited Professionals, we wanted to share information with all employees to encourage them to save energy at work and at home,” said Lisa Gomperts, a principal, education liaison and member of the sustainability committee with the firm.


The Energy Fair included presentations on Indiana’s energy use and renewable energy alternatives, plus information booths on residential energy efficiency, photovoltaic panels, renewable energy, LED interior light fixtures, recycling, the new downtown bike hub, and a Smart Car. 


Thanks to all of the vendors and sponsors that participated in this year's fair. Stan is hopeful that this year's success will allow the fair to grow next year.


events

  • Carpool to work day - coming soon/date to be determined
opinion

Although the results compared to the other competitors may not show it, the energy reduction that was made at the office is very impressive. Not to make excuses, but Schmidt Associates really started the competition after it was halfway over. Energy Star's Battle of the Buildings looks at the reductions of a building energy over an entire year compared to the previous year's energy use.  So, although Schmidt Associates ended up with energy bills that were about 15% lower than last year's bills, when you factor in the first half of the year, where the bills were not any better than last year, you end up with results that are not as competitive. 


The improvements we made at the end of the competition and the changes we have made in our behavior have put us in good position to be a strong competitor next year. We are well on track to move our Energy Star score to allow us to seek LEED-EB certification for our facility.


December is Stan's month off, so see you next year.


Tuesday, April 13, 2010

April 2010

Welcome to the inaugural Sustainable Stan Journal. This blog will hold all news relevant to the sustainable design practices and initiatives of Schmidt Associates.

project of the month
Ball State University Studebaker East


The BSU Studebaker East project has been utilizing Ecotect software to help determine best approaches for glazing and sunscreening. Ecotect  depicts solar angles and calculates exposures of the glazed surfaces of the building. It also provides suggestions for optimum solar shading configurations.


The team is also utilizing Ecotect to understand the wind patterns on the site. 


The project involves additions and renovations to the existing 8 story dorm facility. Overall room count will remain as it is currently, however new Lobby and lounges will provided in the addition. The exterior skin of the existing building will be removed and replaced, and the a new mechanical system will be provided. 


Project's construction budget is $19M, and it is due to begin construction in September.2010


news
March 2010 - Sustainable Stan Award Winner
Congratulations to Jim Heinzelman. Jim spearheaded recent efforts within the office to reduce the electrical loads of the lighting systems. Reduction efforts were as follows:
Replace (52) 34-watt lamps with 25-watt lamps = 504 watts saved
Delete (46) 34-watt lamps totally = 1564 watts saved.


3,468 watts were used before these fluorescent lamp modifications - 1,300 watts after modifications = 61% savings in energy cost for these fixtures.
TOTAL WATTS SAVED: 2068 x 3500  hrs. per year = 7,238,000 KWH x 0.06 = $434 savings per year.  Lamps should not require replacement for 13.1 years. Pay back will be achieved in the first year.


Make sure to thank Jim for making a difference in our office and helping make us more efficient.


2030 Update
After the March advance, the Sustainability Committee reviewed all of the different suggestions from the groups to help meet the 2030 Challenge. A list of Short-term strategies were recommended for the office as follows:


Internal Operations Initiatives:
  1. Develop Sustainability policies for office (purchasing, commuting, recycling, etc.)
  2. Update Sharepoint sustainable page to be more usable. Create a dashboard to track initiatives progress.
  3. Update Office's strategic plan to include sustainability action plan.
  4. Create monthly Stanmail blasts for the office to improve communications (that's what this blog is about)
Education Initiatives:
  1. Determine strategy for adding LEED AP+ and converting our current LEED APs to LEED AP+.
  2. Create 10-12 SD/LEED classes as a separate Schmidt Academy track - DONE
  3. Provide LEED Boot camp for staff members - Coming in May
  4. Include Sustainability meeting in orientation process
  5. Provide 2030 update at Retreat - DONE
External Initiatives:
  1. Update project kick-off meeting/BIM execution plan with utility targets for each discipline
  2. Create case study format to document each project for website
  3. Create office standards for building envelope/orientation/windows analysis
  4. Develop Marketing brochure
events
Upcoming LEED Lunch
April 20, 2010, 11:30, in the Forum Conference Room
LEED-EB at SAI. 
The class reviewed what makes LEED-EB different from LEED-NC and how the Schmidt Associates Office is working towards achieving LEED-EB certification. 
1 hour SD CEU credit from AIA


Earth Day
April 22, 2010
http://www.earthdayindiana.org/


Building Technology Huddle
April 28, 2010, 1:00, in the Forum Conference Room
Reap the Benefits of Natural Light webinar


  • Identify all the ways in which daylighting may be incorporated into your facility.
  • Establish which spaces in your building will benefit most from daylight.
  • Discover ways to properly integrate daylighting with electric lighting, including controls.
  • Outline the benefits of daylighting models.

1 hour SD CEU credit from AIA


Plant Swap Day
Friday, May 7 - bring any splits or plants you want to trade with others.


LEED Boot Camp
May 17 to May 21 from 11:00 to 1:00 in the Forum.
Focus will be on preparing participants for LEED-NC exam


Bike-to-Work 
May 17 - 21 Bike-to-Work Week
Friday May 21 Bike-to-Work Day


opinion
If you have an opinion or suggestion on things we can be doing better or ways to improve our sustainability please feel free to comment.