Showing posts with label Schmidt LEED projects. Show all posts

Friday, November 21, 2014

Project update - Marian University

Marian University
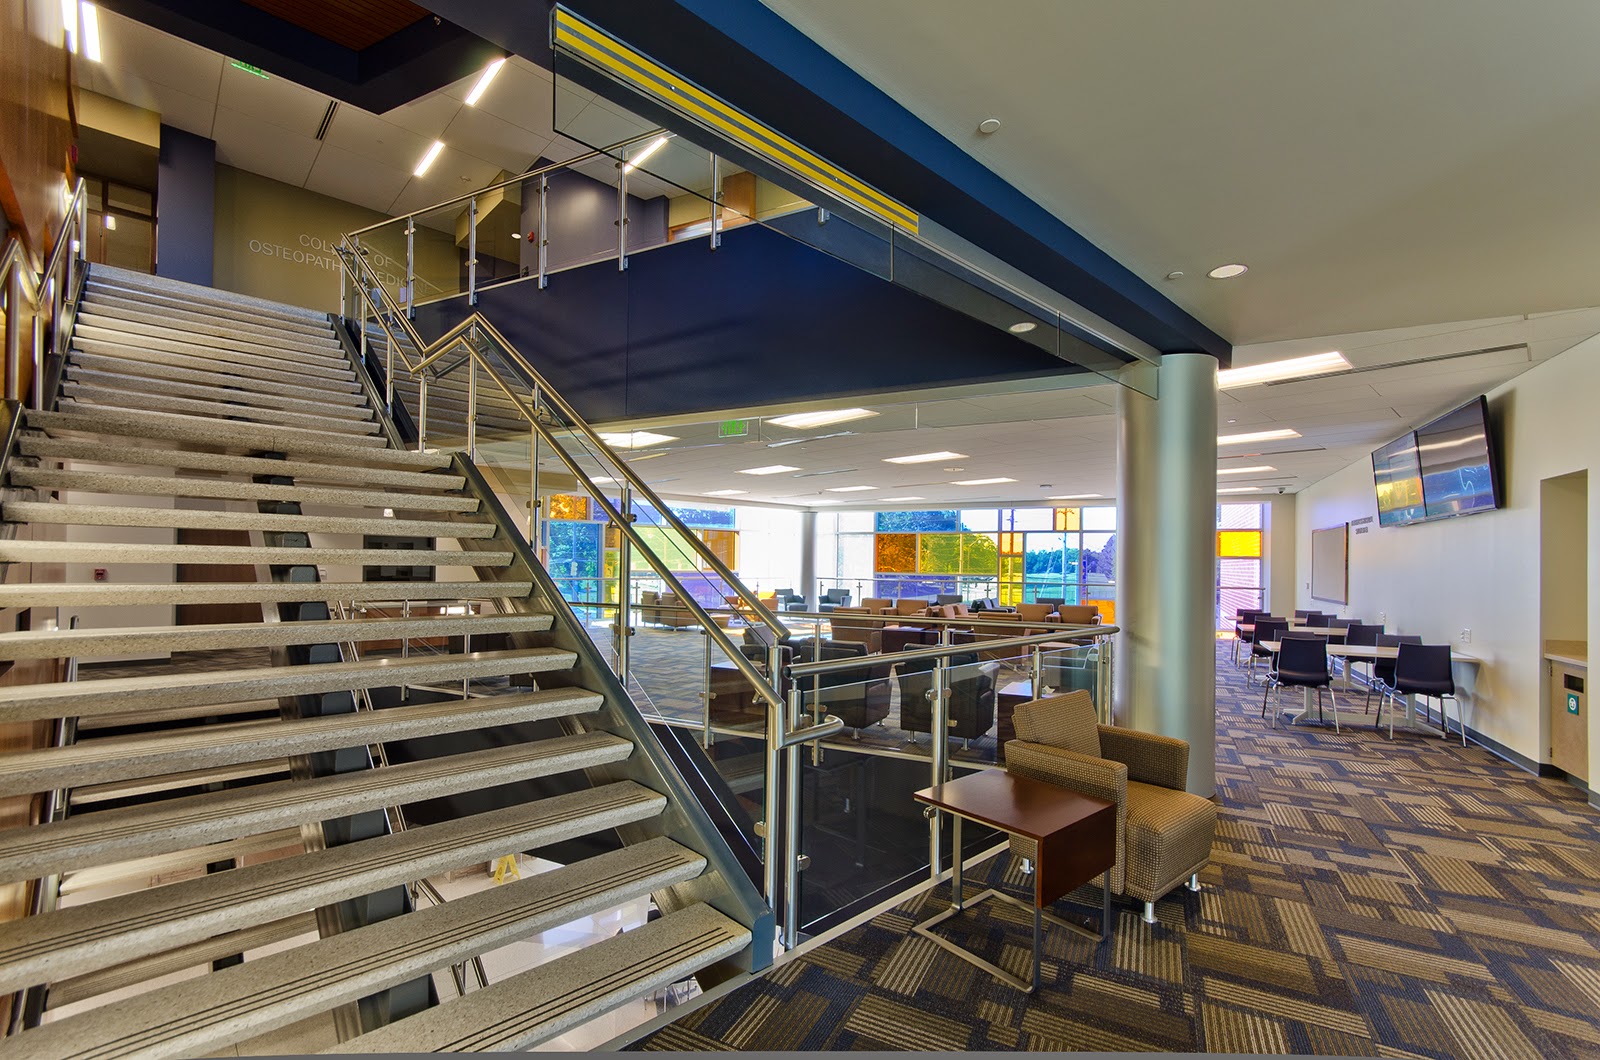
Michael A. Evans Center for Health Sciences


This landmark facility has been in operation over a year now. It is Indiana's first new medical school in the last 110 years and it is  the nation's first osteopathic medical school at a Catholic university. The facility was recently honored at the 2014 Indianapolis Monumental Awards for Merit in Architecture.

In March of this year, the building received LEED Gold certification, scoring 62 points using LEED 2009.  LEED (Leadership in Energy & Environmental Design) is a green building certification program that recognizes the best-in-class building strategies and practices. It is a scoring system verified by the USGBC (US Green Building Council) that focuses on sustainable design different categories. The Michael A. Evans Center scores in each of the categories were as follows:

  • Sustainable Sites: 21 out of 26 possible points
  • Water Efficiency: 7 out of 10 possible points
  • Energy & Atmosphere: 12 out of 35 possible points
  • Materials & Resources: 5 out of 14 possible points
  • Indoor Environmental Quality: 9 out of 15 possible points
  • Innovation & Design Process: 5 out of 6 possible points
  • Regional Priority Credits: 3 out of 4 possible points

The urban location of Marian University obviously was key to achieving so many site credits. The regional credits achieved were also site related. The building utilizes a water-cooled VRF (variable-refrigerant-flow) mechanical system which contributes greatly to its Energy and Atmosphere score achieving 26% more efficient than ASHRAE 90.1 - 2007 threshold. For a Health Care facility this is a very respectable score, since these type of facilities tend to use much more energy to accommodate all of their systems and patient comfort.

The innovation credits achieved for the project were for exemplary performances for use of recycled content (30%), maximum open space, and regional materials (30%).  

The facility has elevated the expectations for future developments at Marian University as well as the City of Indianapolis.

Video presentation of Marian University Michael A. Evans Center for Health Sciences


Corridor Artwork
Interior view of Chapel altar
Exterior view from North 
Monumental stair


South facade near intersection of 30th and Cold Spring
Exterior view of Chapel


Friday, August 13, 2010

August 2010


project of the month
Decatur Central High School
Indianapolis, Indiana
The Decatur Central High School additions and renovations will reach completion in the coming months. This 460,000 square feet project involved extensive demolition, renovation and new construction over a three year period with school programs in session. One of the key design aspects of the project is its improved energy efficiency. The project is designed to achieve an Energy Star design rating of 87. To be an Energy Star rated facility the building must score 75 or higher. The building utilizes an all-ducted Variable-Air-Volume (VAV), 4-pipe system. The use of heat recovery chillers and an energy recovery system contribute to added efficiency.  Overall the system provides enormous savings in operational costs, with a mere $1.17 per square foot of building dedicated to energy costs compared to the national average of $1.91.


Other sustainable design components are on display for this facility, including a pervious concrete parking lot that reduces the drainage flow for the site. The facility provides distinct wings for it's unique learning community teaching approach. It is safe to say that this facility is leading the way not only in it's teaching approach but in it's example on how to achieve energy efficiency.


news
August 2010 - Sustainable Stan Award Winner


Katie Corson, Schmidt Associates' Marketing Manager, earned this month's Sustainable Stan Award for integrating sustainability into Schmidt's marketing materials. 


An example of these efforts is the new Schmidt Associates ecotainer beverage cups for visitors to the office. These cups are made from fully renewable resources and are compostable (far superior to the previous wax coated paper cups and they are environmentally friendly). Katie has done a great job of making sure that we aren't just incorporating sustainability into our designs but also into the offices materials and practices. Demonstrating that Schmidt Associates also walks the walk. Make sure to congratulate Katie and tell her to keep up the good work.


2030 Update
The Sustainability Committee's goals for the next 3 months are as follows:


  • Finalize Sustainability Policy
  • Update Sharepoint's Sustainability Page
  • Integrate Sustainable design goals into Project Dashboard
  • Expand Sustainable Stan Journal audience
  • Finalize sustainable projects case studies
  • Create sustainability training sessions for Owners
  • Develop timeline to meet LEED EB requirements
  • Create Life Cycle Cost Analysis Document
  • Create office standard for building envelope
  • Integrate sustainable design efforts into marketing materials
We will keep you posted on our progress towards these goals and other exciting developments.


LEED Projects update
Certified
  • Community Hospital, LEED Gold, LEED NC 2.2
  • BSU Dehority Complex, LEED Silver, LEED NC 2.2
  • Children's Bureau, LEED Gold, LEED NC 2.2
Registered
  • Vincennes Clark Middle School, LEED Certified, LEED for Schools 2009 (construction just completed)
  • Meadowood, LEED Silver 2.2 (on-hold)
  • Schmidt Associates Offices, LEED Certified, LEED-EB (in development)
  • Ivy Tech Fall Creek Campus, LEED Silver, LEED-NC 3 (under construction)
  • BSU Studebaker East, LEED Silver, LEED-NC 3 (out for bid in October)
  • Marian University College of Osteopathic Medicine, LEED Gold, LEED-NC 3 (in design)
  • Indianapolis Public Schools (IPS), LEED for Schools 2009 *
    • #15 ES (Thomas D. Gregg), LEED Silver (construction just completed)
    • #19 ES (Frederick Douglass), tbd (in design)
    • #28 ES (Henry Longfellow), LEED Certified (under construction)
    • #31 ES (James A. Garfield), LEED Silver (construction just completed)
    • #39 ES (William McKinley), LEED Silver (under construction)
    • #47 Key Learning (Thomas A. Edison) (in design)
    • #55 ES (Eliza A. Baker), LEED Silver (construction just completed)
    • #58 ES (Ralph Waldo Emerson, tbd (in design)
    • #59 Gifted and Talented Academy (Merle Sidener), tbd (in design)
    • #61 ES (Clarence Farrington), LEED Gold (under construction)
    • #67 ES (Stephen Foster), tbd (in design)
    • #70 ES (Mary E. Nicholson), LEED Silver (in design)
    • #74 ES (Theodore Potter), tbd (in design)
    • #79 ES (Carl Wilde), LEED Silver (under construction)
    • #83 ES (Floro Torrence), LEED Certified (in design)
    • #88 ES (Anna Brochhausen), LEED Silver (construction just completed)
    • #91 ES (Rousseau McClellan), tbd (in design)
    • #94 ES (George Buck), LEED Certified (in design)
    • #99 ES (Arlington Woods), tbd (in design)
    • #103 ES (Francis Scott Key), LEED Certified (under construction)
    • #105 ES (Charles Warren Fairbanks), tbd (in design)
    • #107 ES (Lew Wallace), tbd (in design)
    • #109 ES (Jonathan Jennings),tbd (in design)
    • #315 Cold Spring School, tbd (in design)
    • Arsenal Tech HS - Lone Hall, LEED Certified (pre-construction)
    • Arsenal Tech HS - East Gym/Pool, LEED Silver (pre-construction)
    • Arsenal Tech HS - Media Center, LEED Certified (pre-construction)
      * - Schmidt Associates is the Program Manager for the IPS projects and the LEED Administrator
events
  • Random Acts of Greenness - Massachusetts Avenue cleanup/ice cream social - August 20 - look for more info via email
  • Carpool to Work Day/Park for a day/Office picnic - September 17, Sign-up now for the first Stan's Cornhole Tournament - look for more info via email
  • Thermal Comfort/Fresh Air Day - tbd
  • Re-tie-rement Swap Party - this fall or not at all

opinion
We've made some strides this last month standardizing our building envelope walls and roofs, as well as utilizing Revit to help the Energy Model for our projects. Meeting the 2030 challenge will take a shift in our typical designs however and push us to integrating more passive systems in our projects. It will not be easy to meet this Challenge but we are headed in the right direction. We need to continue to educate ourselves and our Owners on the benefits of the goals and how we can achieve them.  Keep up the good work.
Yours Truly,
Sustainable Stan